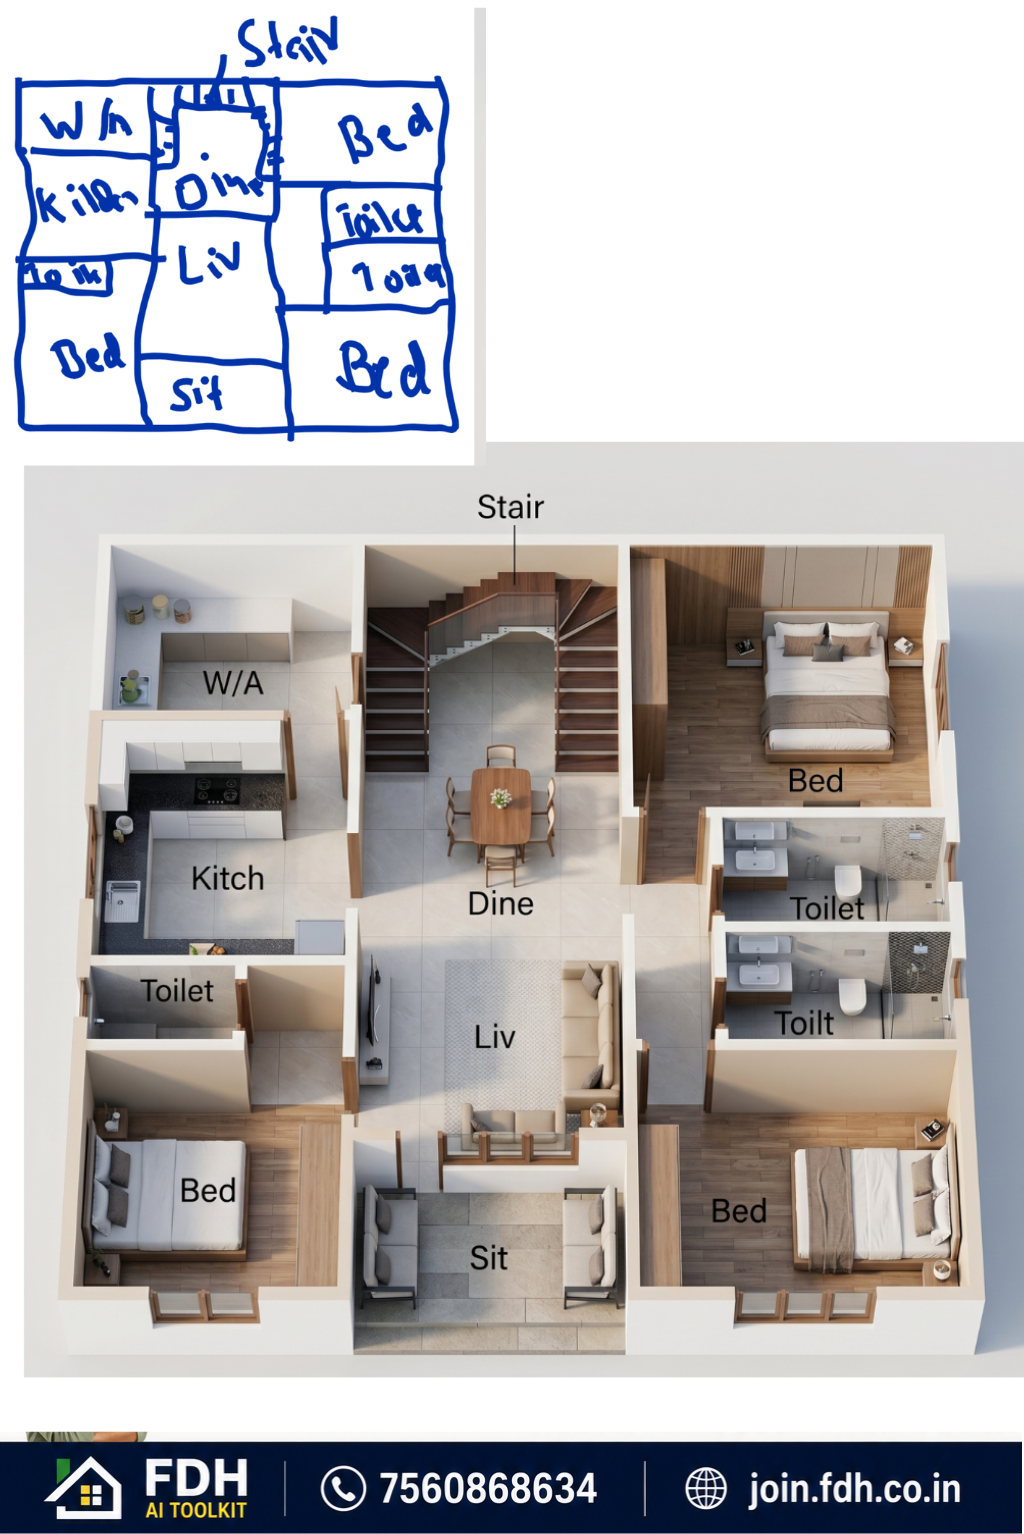
 Before · Hand Sketch AI GeneratedAfter · 3D Floor Plan
Hand Sketch → 3D Floor Plan
കൈകൊണ്ട് വരച്ച sketch മിനിറ്റുകൾക്കുള്ളിൽ full 3D floor plan ആകുന്നു.
Manual drafting-ലും തുടർച്ചയായ client revisions-ലും സമയം നഷ്ടപ്പെടുത്താതെ, AI Workflow ഉപയോഗിച്ച് കേരളത്തിലെ Building & Construction Professionals-ന് Projects പകുതി സമയത്തിൽ, കൂടുതൽ കൃത്യതയോടെ പൂർത്തിയാക്കാൻ ഞാൻ സഹായിക്കുന്നു.
1 മണിക്കൂർ സൗജന്യ Malayalam Masterclass — Floor Plan, 3D, Elevation, Electrical, Plumbing, Structural, BOQ വരെ എല്ലാം AI ഉപയോഗിച്ച് ചെയ്യുന്ന പൂർണ്ണ workflow.
3 ചെറിയ ചോദ്യങ്ങൾ · ഉടനെ കാണാം · No credit card
🔥 ഇന്ന് ഞായറാഴ്ച അവസാനിക്കുന്നതിന് മുൻപ് രജിസ്റ്റർ ചെയ്യുന്നവർക്ക് മാത്രം — ₹2998 മൂല്യമുള്ള 2 Exclusive Bonus-ുകൾ സൗജന്യം!
Hosted by
Saravanan
Builders, Architects, Engineers എന്നിവരെ AI പഠിപ്പിക്കുന്നു
AI Applications
AI Generations
Members
Drawings Created
From hand sketches and floor plans to realistic 3D visualizations and photorealistic elevations — these are real examples demonstrated in our FREE 1-Hour AI Masterclass.
Before · Hand Sketch AI GeneratedAfter · 3D Floor Planകൈകൊണ്ട് വരച്ച sketch മിനിറ്റുകൾക്കുള്ളിൽ full 3D floor plan ആകുന്നു.
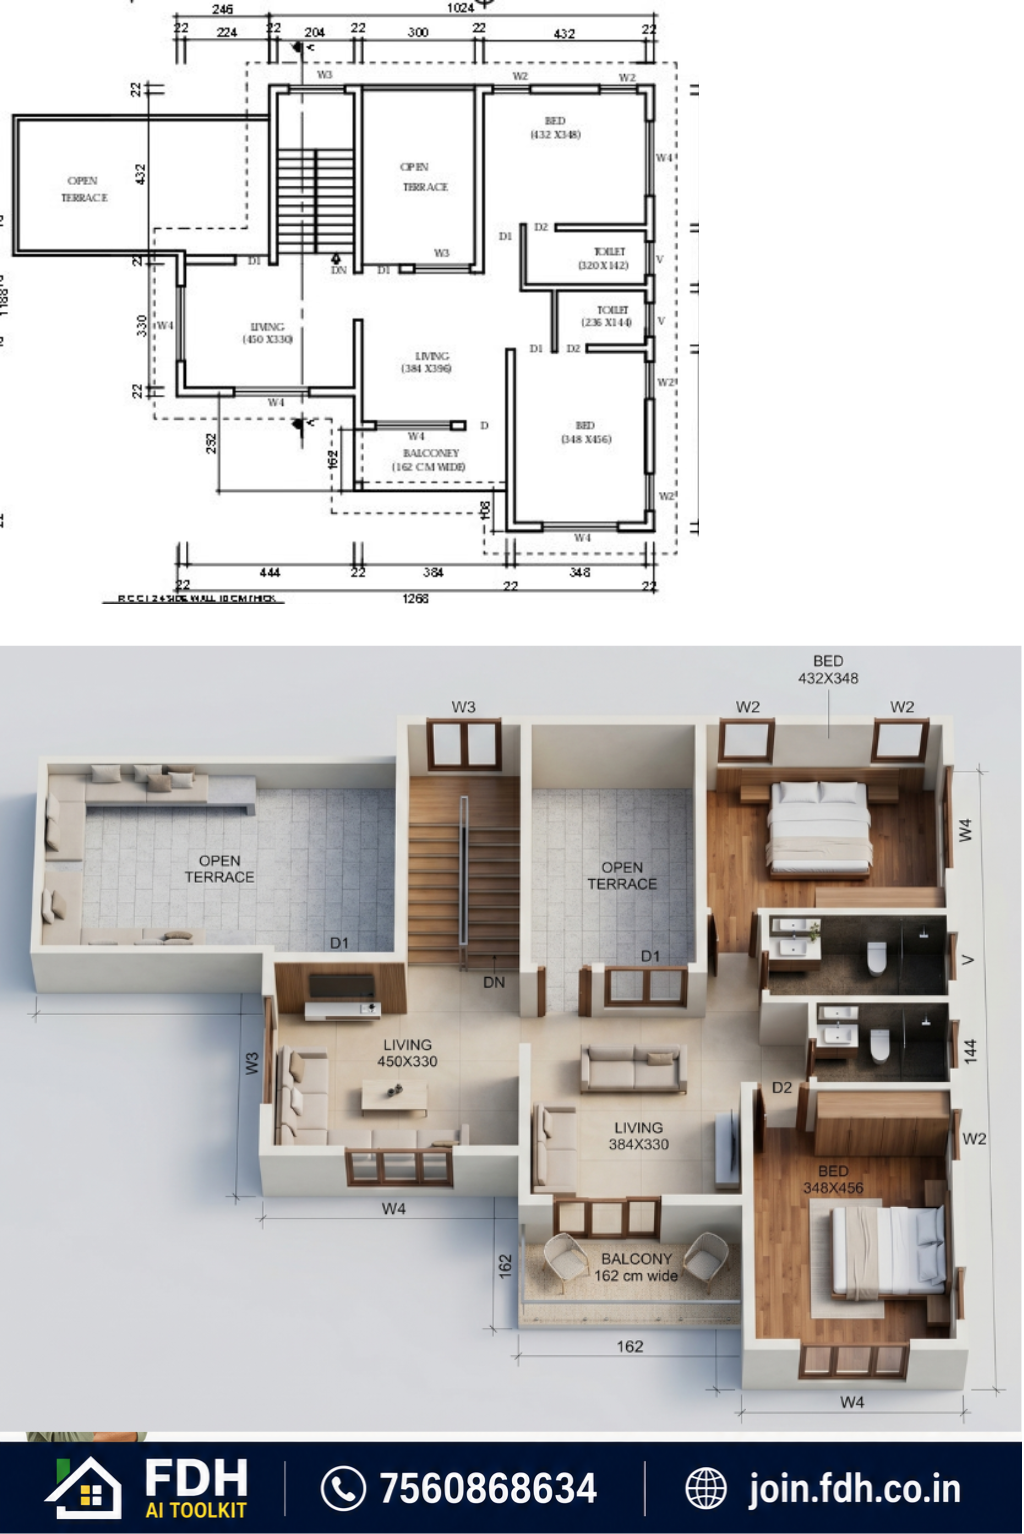 Before · 2D CAD Plan AI GeneratedAfter · Realistic 3D
സാധാരണ CAD plan client-ready 3D visualisation ആയി മാറുന്നു.
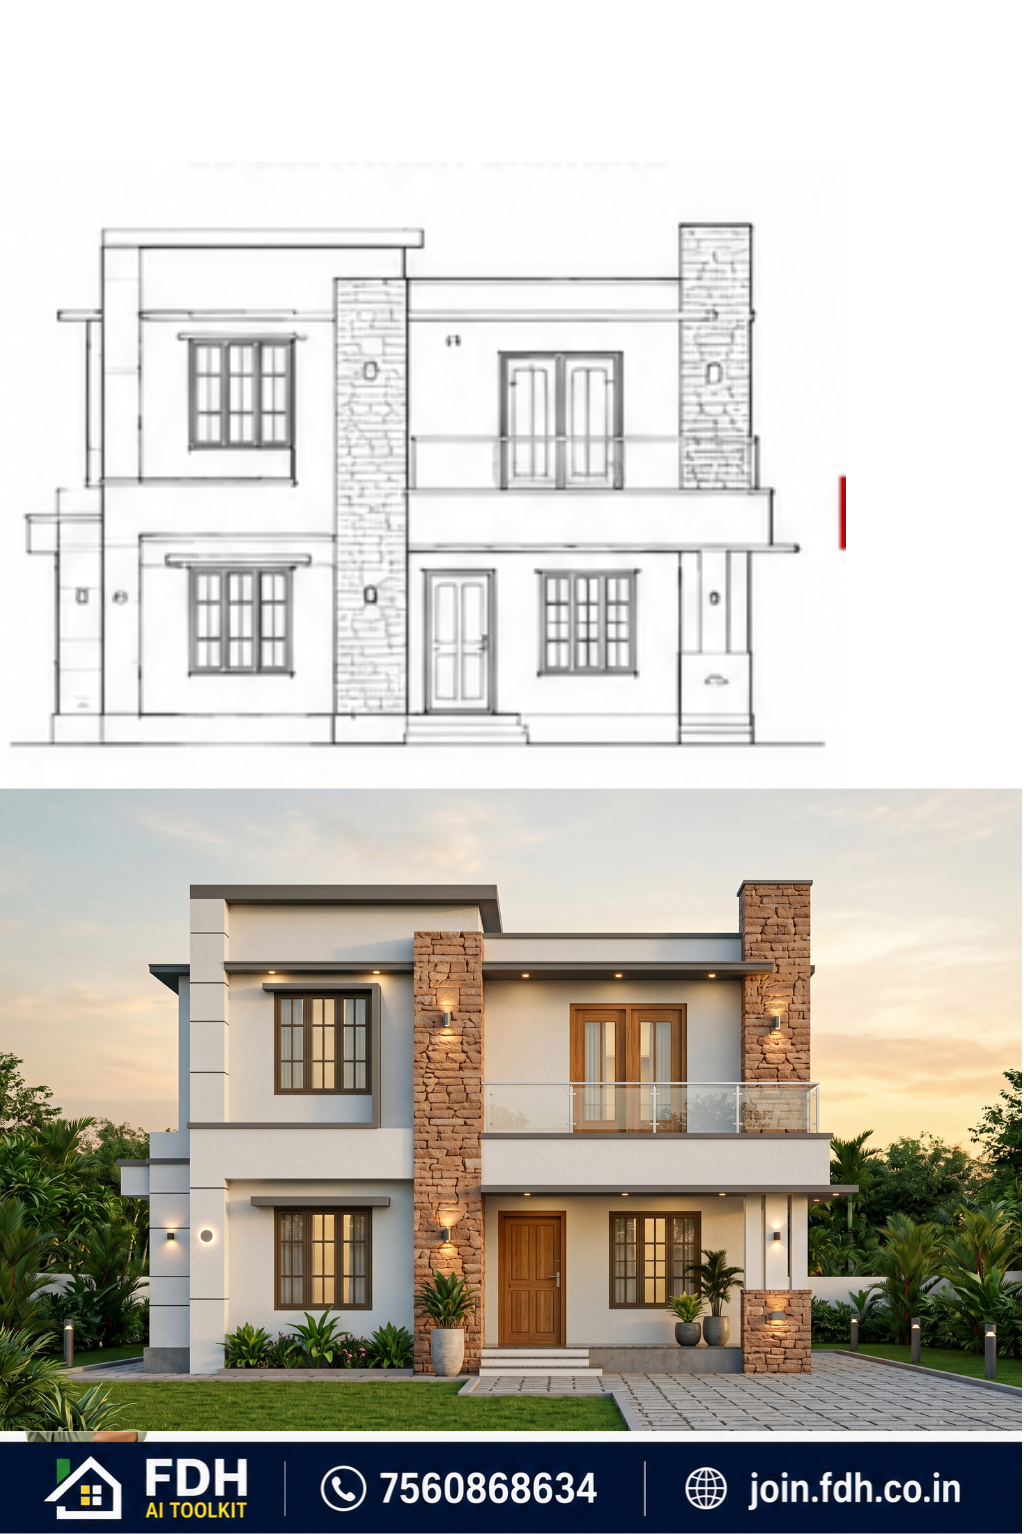 Before · Elevation AI GeneratedAfter · Photoreal Render
Elevation drawing photo-real exterior render ആയി മാറുന്നു.
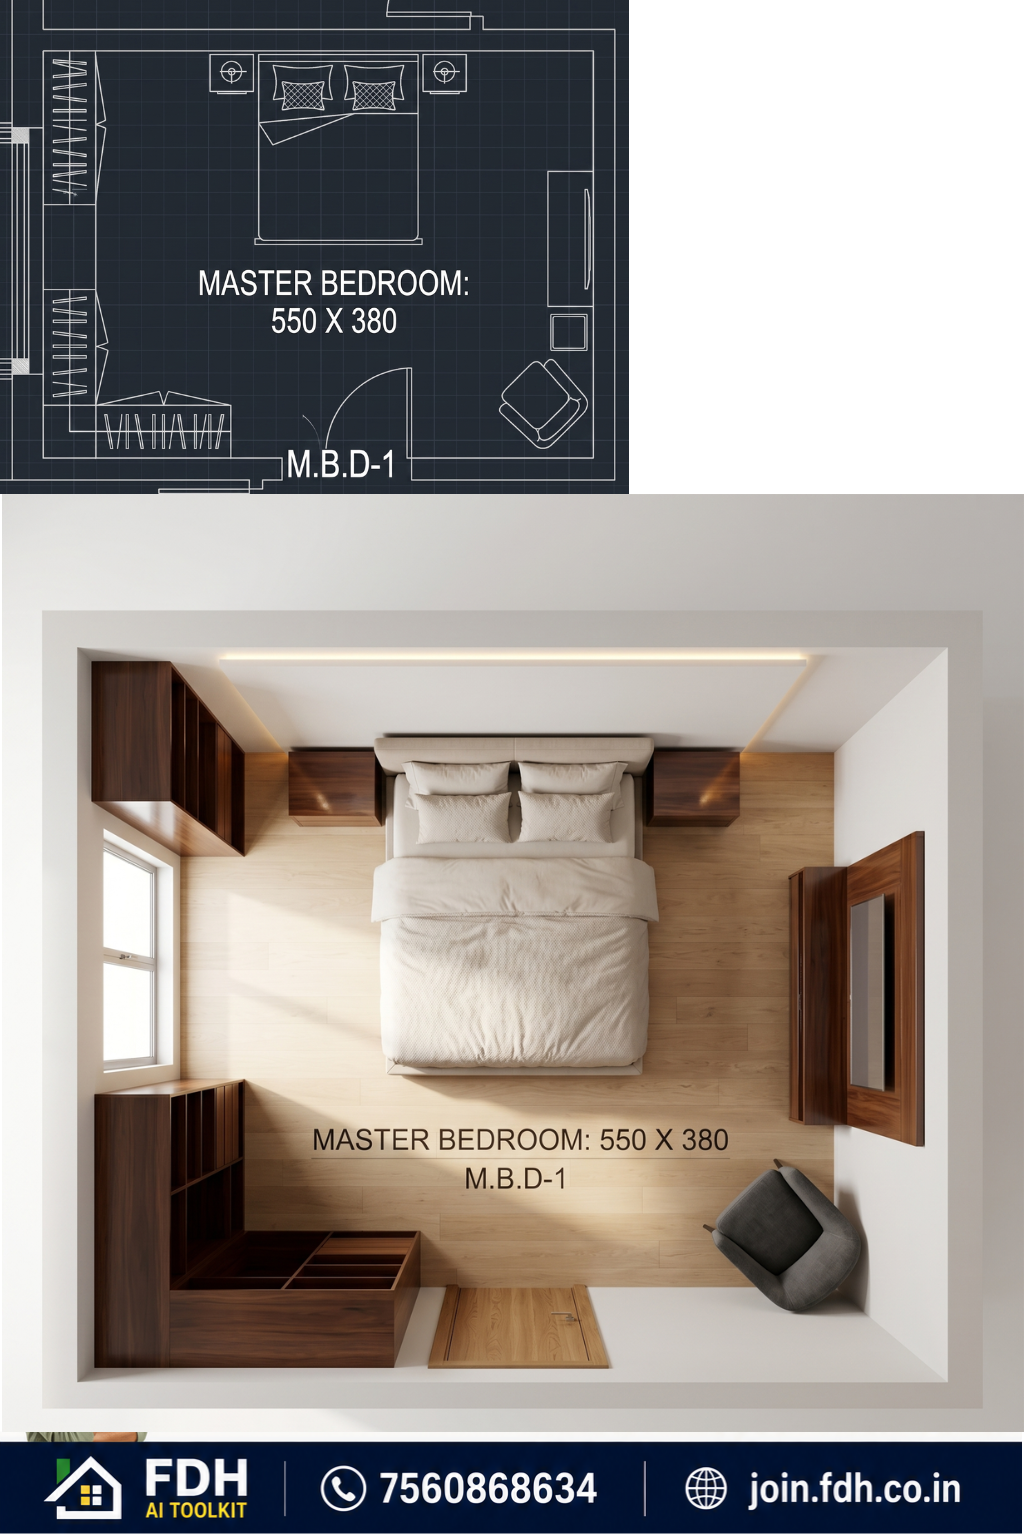 Before · Room Plan AI GeneratedAfter · Interior 3D
Master bedroom plan furniture സഹിതം interior view ആകുന്നു.
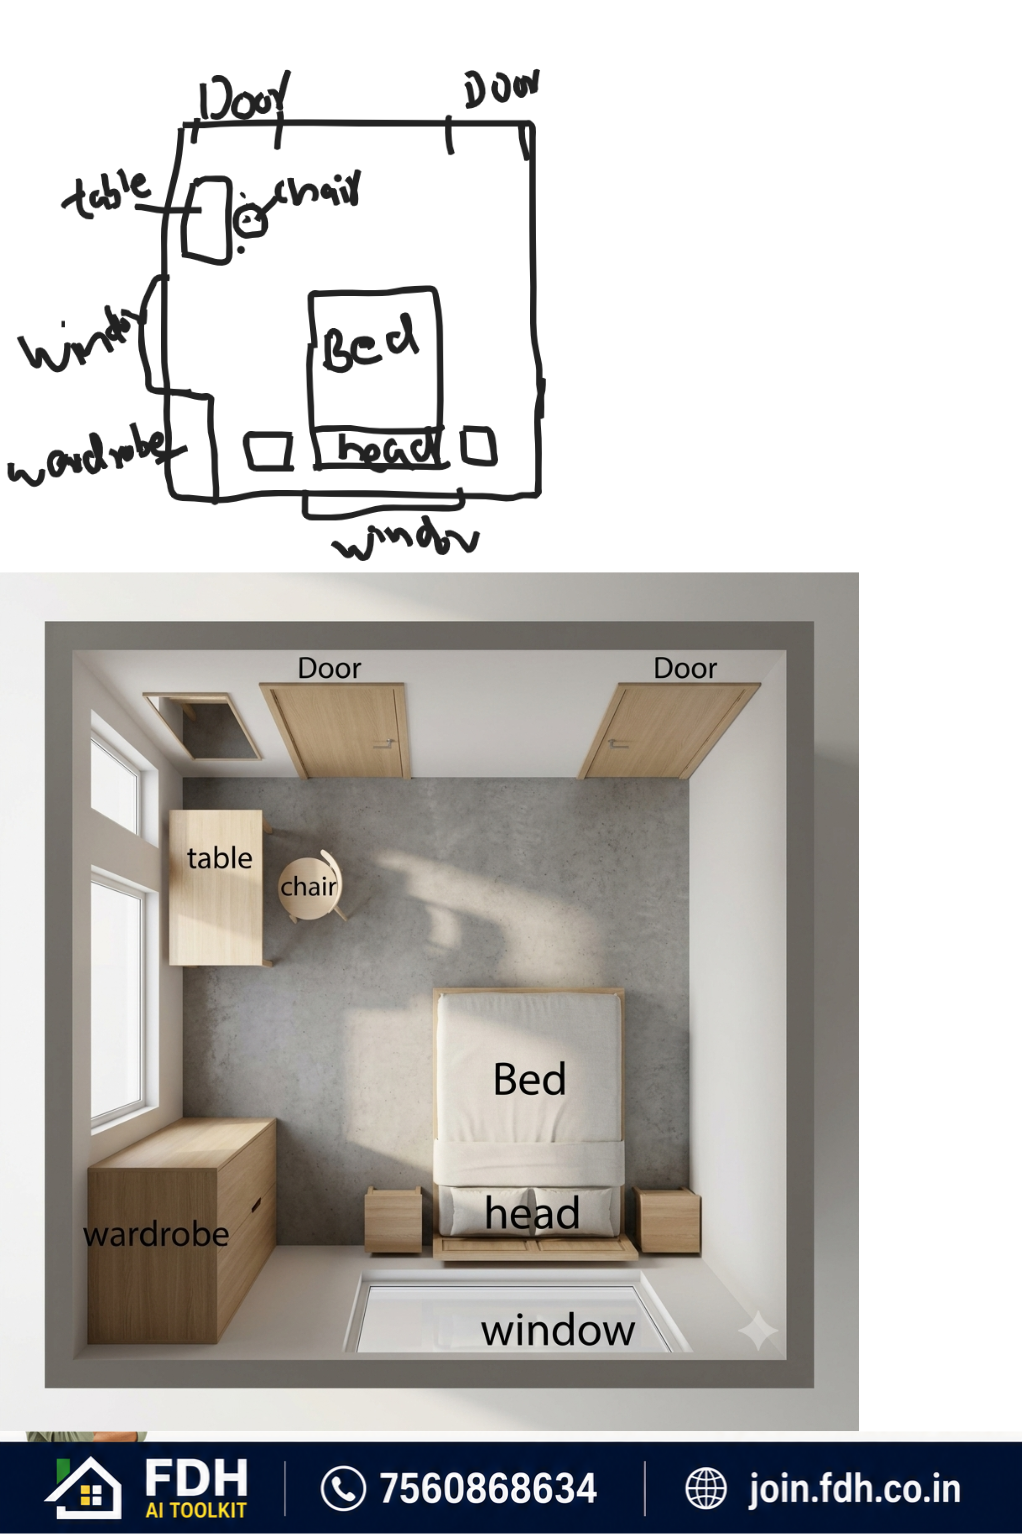 Before · Room Sketch AI GeneratedAfter · Furnished 3D
ഒരു ചെറിയ sketch മതി — furnished bedroom design തയ്യാർ.
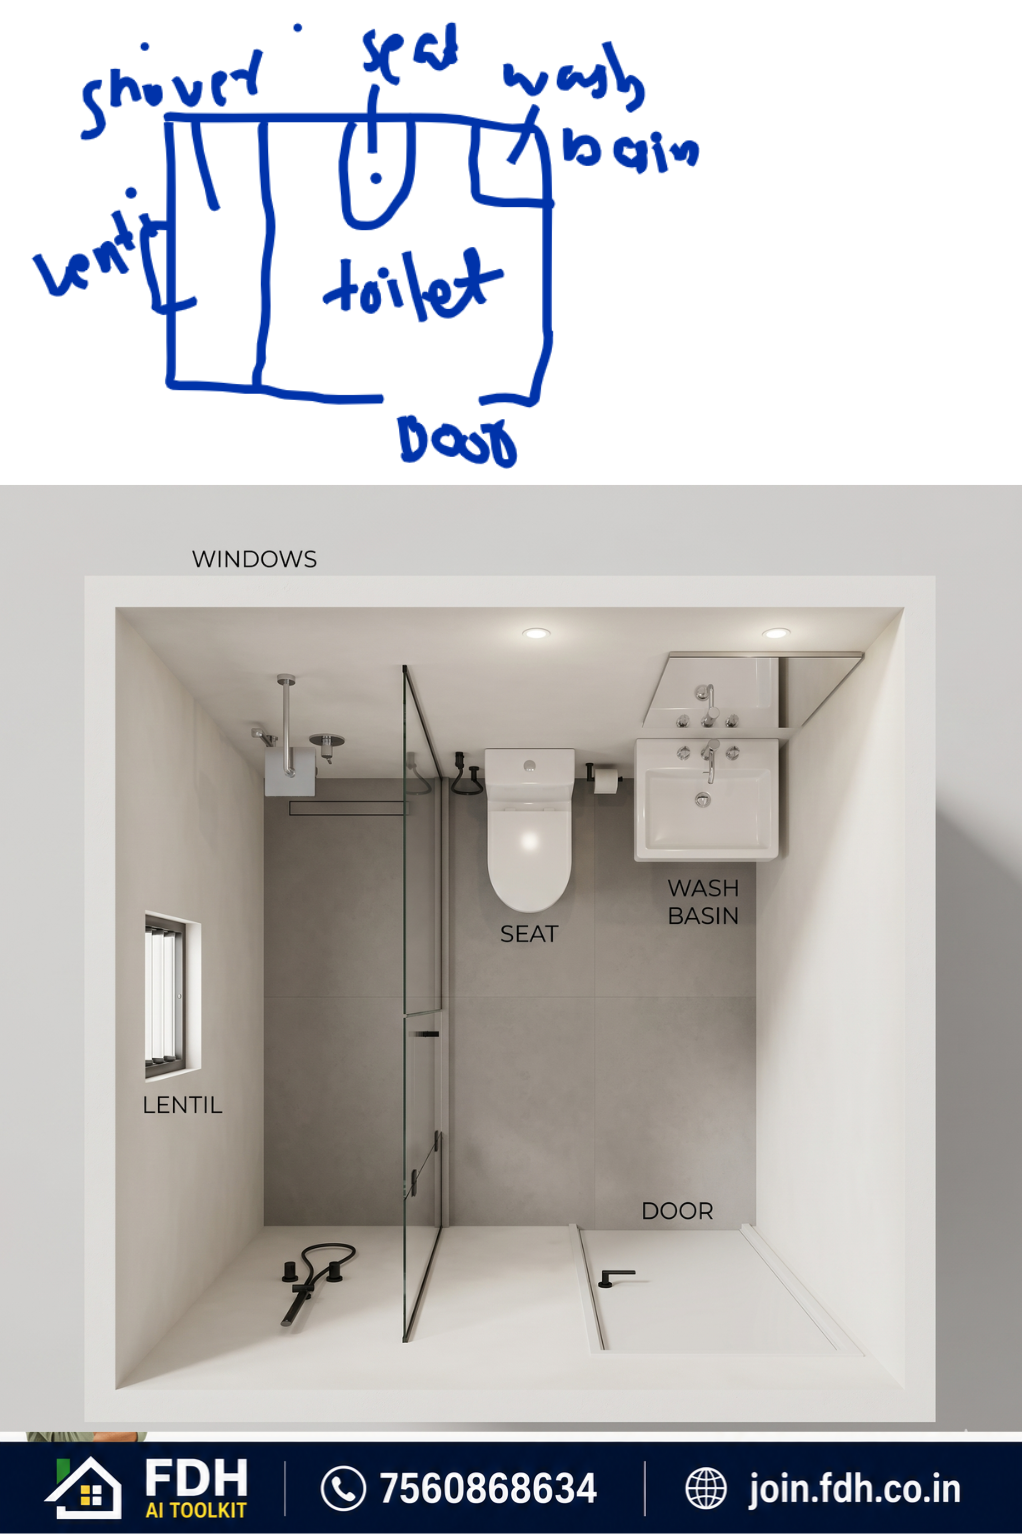 Before · Toilet Sketch AI GeneratedAfter · 3D Bathroom
Bathroom sketch detailed 3D layout ആയി മാറുന്നു.
Everything you see above is demonstrated live during the FREE 1-Hour AI Masterclass. Register now and learn the complete AI workflow used by builders, civil engineers, architects, and contractors.
Watch FREE AI Masterclass3 ചെറിയ ചോദ്യങ്ങൾ — ഉത്തരം നൽകി ഉടനെ 1 മണിക്കൂർ masterclass കാണാം.
3 ചോദ്യങ്ങൾ മാത്രം. നിങ്ങൾക്ക് അനുയോജ്യമായ 1 Hour AI Masterclass അടുത്ത സ്ക്രീനിൽ തുറക്കും.
Step 1 of 3 · FDH AI
ഒരു ഓപ്ഷൻ തിരഞ്ഞെടുക്കുക.
You are
Experience in the building field
എന്റെ വാഗ്ദാനം: ആദ്യ 15 മിനിറ്റിനുള്ളിൽ നിങ്ങളുടെ അടുത്ത project-ൽ 5 മണിക്കൂർ ലാഭിക്കാവുന്ന ഒരു technique പഠിച്ചില്ലെങ്കിൽ — window അടച്ചോളൂ. ഒരു രൂപ പോലും ചെലവില്ല, credit card വേണ്ട.
The reality today
ഇതിൽ ഒന്നെങ്കിലും നിങ്ങളുടേതാണെങ്കിൽ, ഈ Masterclass നിങ്ങൾക്കുള്ളതാണ്.
ഒരു plan പൂർത്തിയാക്കാൻ ദിവസങ്ങൾ പോകുന്നു — deadline miss ആകുന്നു.
ഫലം: deadline miss, team-ന് സമ്മർദ്ദം, client-ന്റെ വിശ്വാസം നഷ്ടം.
ഓരോ revision-നും വീണ്ടും തുടക്കം മുതൽ വരയ്ക്കേണ്ടി വരുന്നു.
ഫലം: ഓരോ revision-ലും ലാഭം കുറയുന്നു, project വൈകുന്നു.
Excel-ൽ മണിക്കൂറുകൾ — ഒരു ചെറിയ പിഴവ് വലിയ നഷ്ടമാകുന്നു.
ഫലം: ഒരു ചെറിയ പിഴവ് ₹50,000+ നഷ്ടമാകാം.
Point marking, circuits, legends — എല്ലാം manual ആയി ചെയ്യണം.
ഫലം: ഒരു ദിവസം മുഴുവൻ പോകുന്നു, പുതിയ project എടുക്കാൻ പറ്റുന്നില്ല.
ഓരോ project-ലും ഒരേ ജോലി വീണ്ടും വീണ്ടും ആവർത്തിക്കുന്നു.
ഫലം: വിലയേറിയ സമയം ആവർത്തന ജോലിയിൽ പാഴാകുന്നു.
Detailing-ന് കൂടുതൽ സമയവും വിദഗ്ധ സഹായവും വേണ്ടി വരുന്നു.
ഫലം: consultant fee കൂടുന്നു, delivery വൈകുന്നു.
CAD, Excel, Rendering — ഓരോന്നിനും വെവ്വേറെ tool, വെവ്വേറെ file.
ഫലം: files മാറിപ്പോകുന്നു, തെറ്റായ version site-ൽ എത്തുന്നു.
AI സഹായിക്കുമെന്ന് അറിയാം — പക്ഷേ എവിടെ തുടങ്ങണമെന്ന് അറിയില്ല.
ഫലം: മത്സരിക്കുന്നവർ വേഗത്തിൽ മുന്നോട്ട് പോകുന്നു.
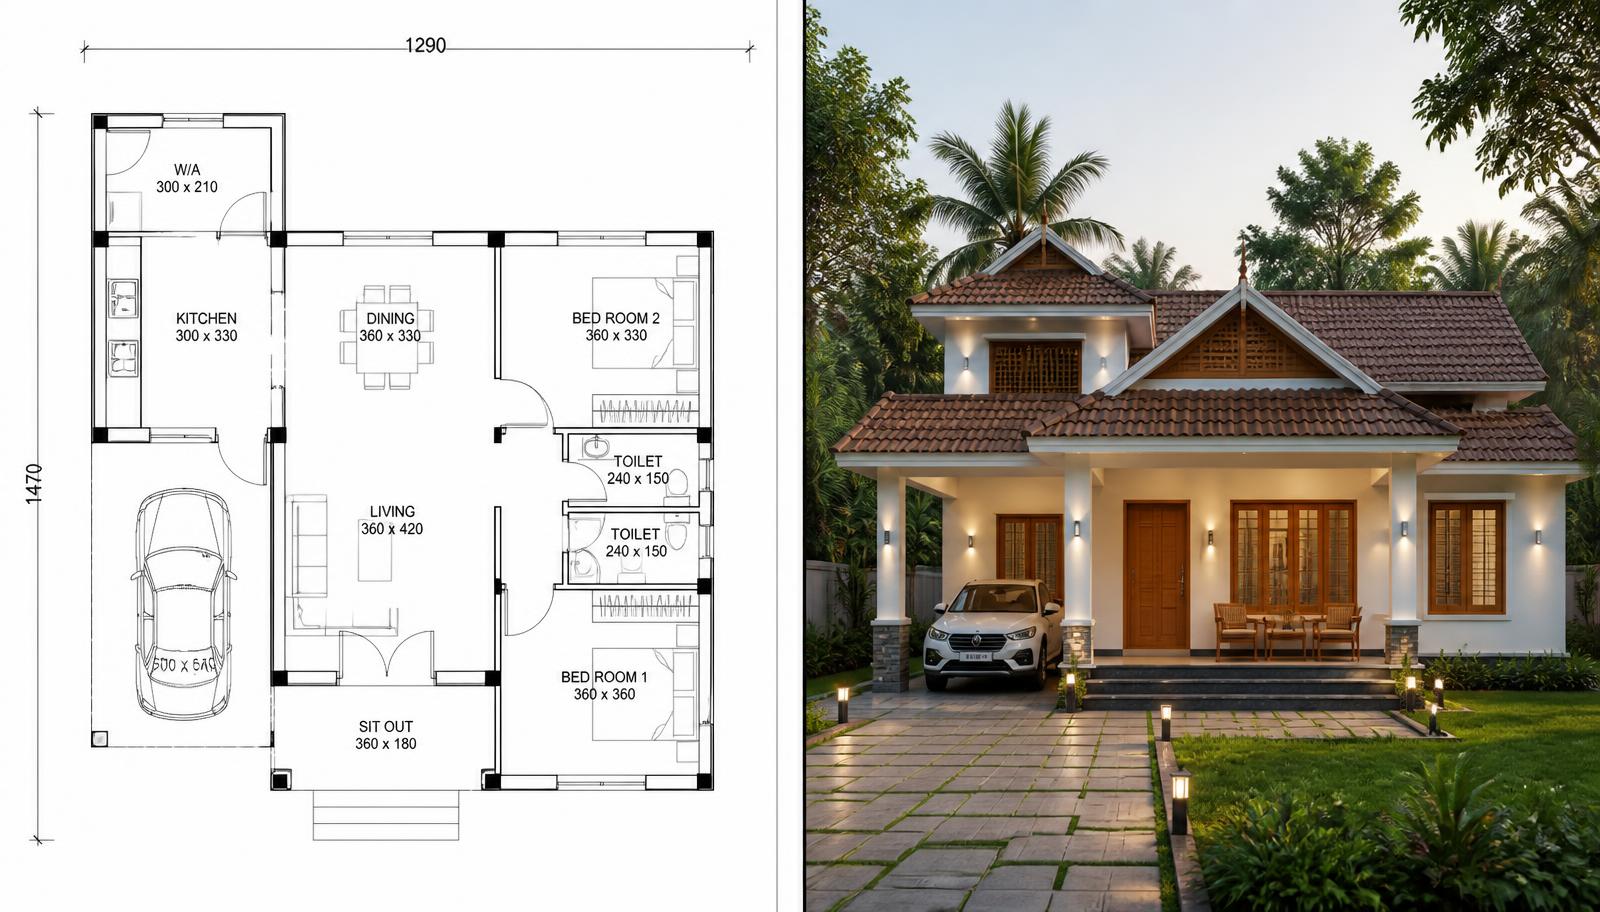
Before / After
ഇടത്: സാധാരണ CAD drawing. വലത്: AI ഉപയോഗിച്ച് മിനിറ്റുകൾക്കുള്ളിൽ ഉണ്ടാക്കിയ 3D presentation.
Future vision
നാളെ മുതൽ നിങ്ങളുടെ ജോലി ഇങ്ങനെയാണെങ്കിൽ?
Complete Floor Plans faster
Generate 3D Designs in minutes
Prepare BOQs automatically
Create Electrical Drawings faster
Generate Plumbing Drawings
Prepare Structural Drawings
Impress every client
Complete more projects
Free seat · 1 hour · Watch immediately
The system
Client requirement മുതൽ final delivery വരെ — ഒരേ ഒരു workflow-ൽ.
AI Applications
Tools അല്ല — ഓരോന്നും നിങ്ങളുടെ ഒരു പ്രശ്നത്തിന്റെ പരിഹാരമാണ്.
Your entire building workflow in one place — no switching between five different software.
Turn a client conversation into Kerala-style home concepts before they leave your office.
Catch circulation, ventilation and sizing errors before they reach the site.
Hand over a professional design audit report that instantly justifies your fee.
Convert Floor Plans into realistic 3D presentations without hiring a render artist.
Show interiors the way the client imagines them — and close the approval in one meeting.
Get space optimization options that add usable square feet to the same plot.
Produce multiple elevation directions in minutes instead of redrawing each one.
Generate professional electrical layouts faster, with consistent symbols every time.
Produce plumbing layouts automatically instead of copying the same lines again.
Move from concept to structural documentation without waiting on an outside consultant.
Prepare professional BOQs in minutes instead of spending hours in Excel.
Build a realistic construction plan so the site never waits for the next instruction.
What changes for you
Days of drafting become hours of reviewing.
Deliver more work with the same team.
AI checks what tired eyes miss at 11 PM.
Consistent, presentable output every time.
3D visuals that win approval in one meeting.
Charge for outcomes, not for hours of drafting.
Take on the work you used to turn away.
Worth ₹2,998 — Absolutely FREE
Register for the FREE AI Masterclass today and instantly unlock two exclusive bonuses designed for Builders, Civil Engineers, Architects, Interior Designers and Construction Professionals.
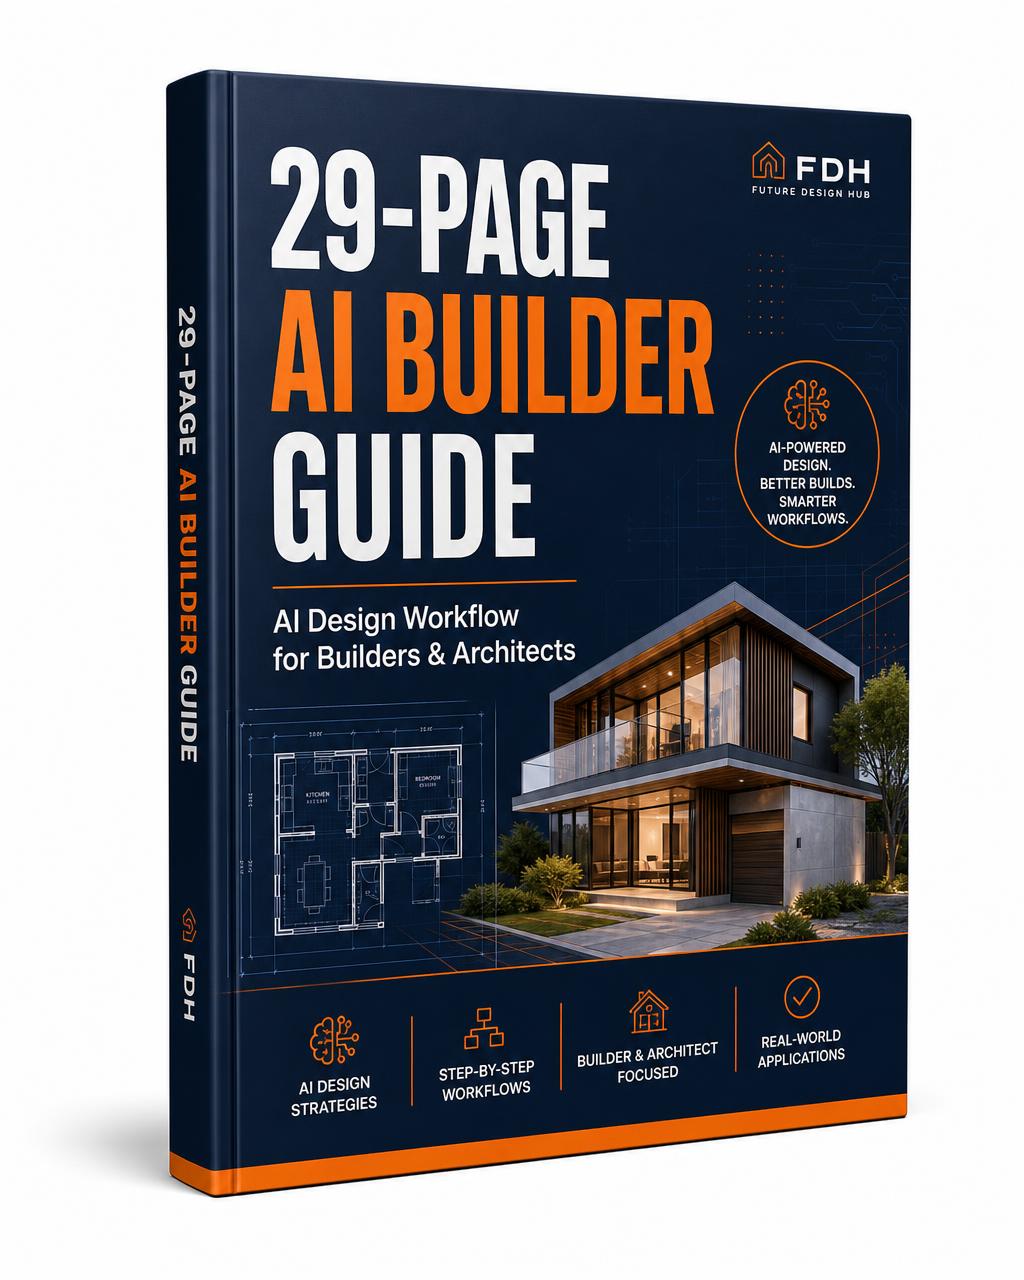
Inside this practical guide you'll discover:
See the complete workflow followed by modern AI-powered builders — from the first client enquiry to successful project completion. This blueprint includes:
🎁 Total Bonus Value
₹2,998 FREE
Who is this for
Success stories
മുൻപ് ഒരു BOQ തയ്യാറാക്കാൻ 2 ദിവസം എടുത്തിരുന്നു. ഇപ്പോൾ ഒരു മണിക്കൂറിൽ client-ന് അയക്കാം.BOQ: 2 days → 1 hour
 Rajeev K.Contractor, Thrissur
Client meeting-ൽ തന്നെ 3D കാണിക്കാൻ പറ്റുന്നു. Approval ആദ്യ meeting-ൽ കിട്ടുന്നു.Approval in 1 meeting
 Anjali S.Interior Designer, Kochi
Electrical drawing-ന് മുൻപ് ഒരു ദിവസം. ഇപ്പോൾ ഉച്ചയ്ക്ക് മുൻപ് തീരും. കൂടുതൽ projects എടുക്കാൻ പറ്റുന്നു.3x more projects
 Shibu M.Civil Engineer, Kozhikode
Your mentor
Founder, Floor Plan Design Hub
Floor Plan Design Hub-ലൂടെ ആയിരക്കണക്കിന് drawings പൂർത്തിയാക്കിയ അനുഭവം. ഇപ്പോൾ Builders, Architects, Civil Engineers, Interior Designers എന്നിവർക്കായി AI workflow മലയാളത്തിൽ പഠിപ്പിക്കുന്നു — ഒരു software പോലും മുൻപരിചയം വേണ്ട.
Your next step
Discover the complete AI workflow from Client Requirement to Project Delivery.
Inside the masterclass
1 Hour · Malayalam
Beginner friendly · Watch on any device
3 quick questions, then your masterclass starts.
FAQ
അടുത്ത project തുടങ്ങുന്നതിന് മുൻപ് ഈ 1 മണിക്കൂർ masterclass കാണൂ.
No credit card required
1 Hour · Malayalam · No credit card